



"L'Oustaou des Hournails" (Das Haus der Hournails)
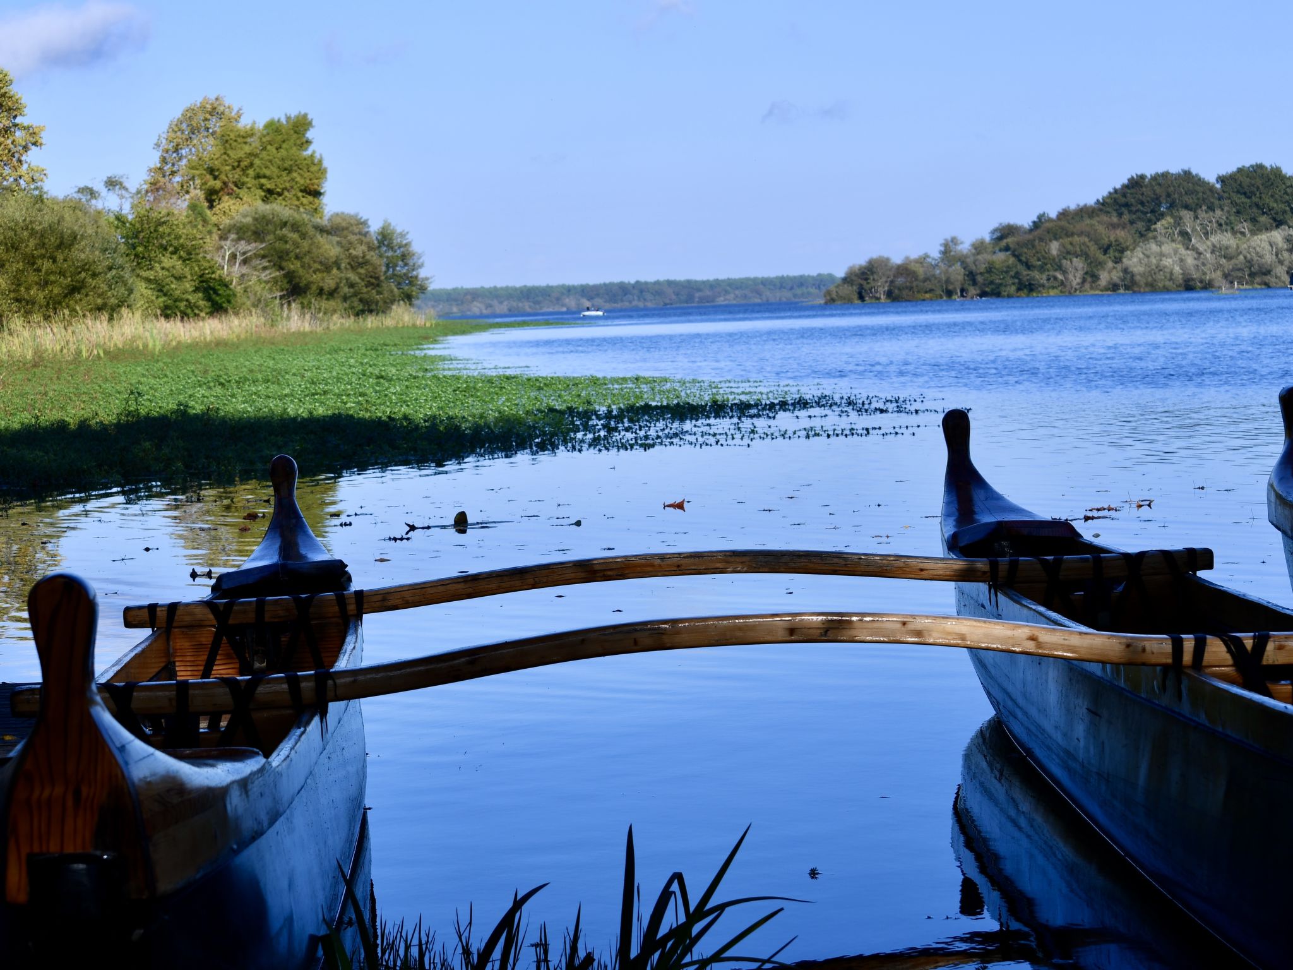

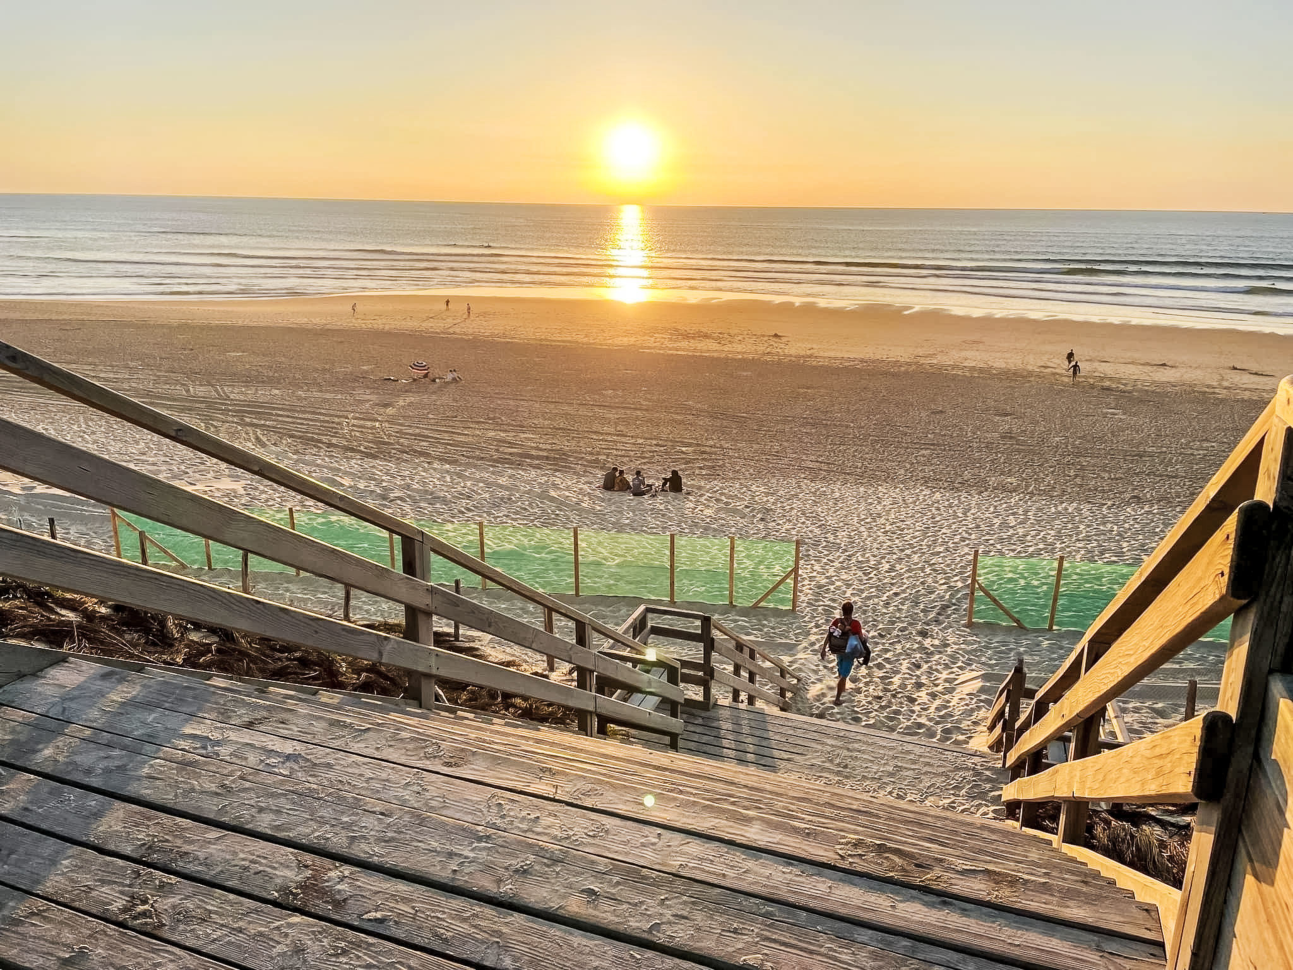
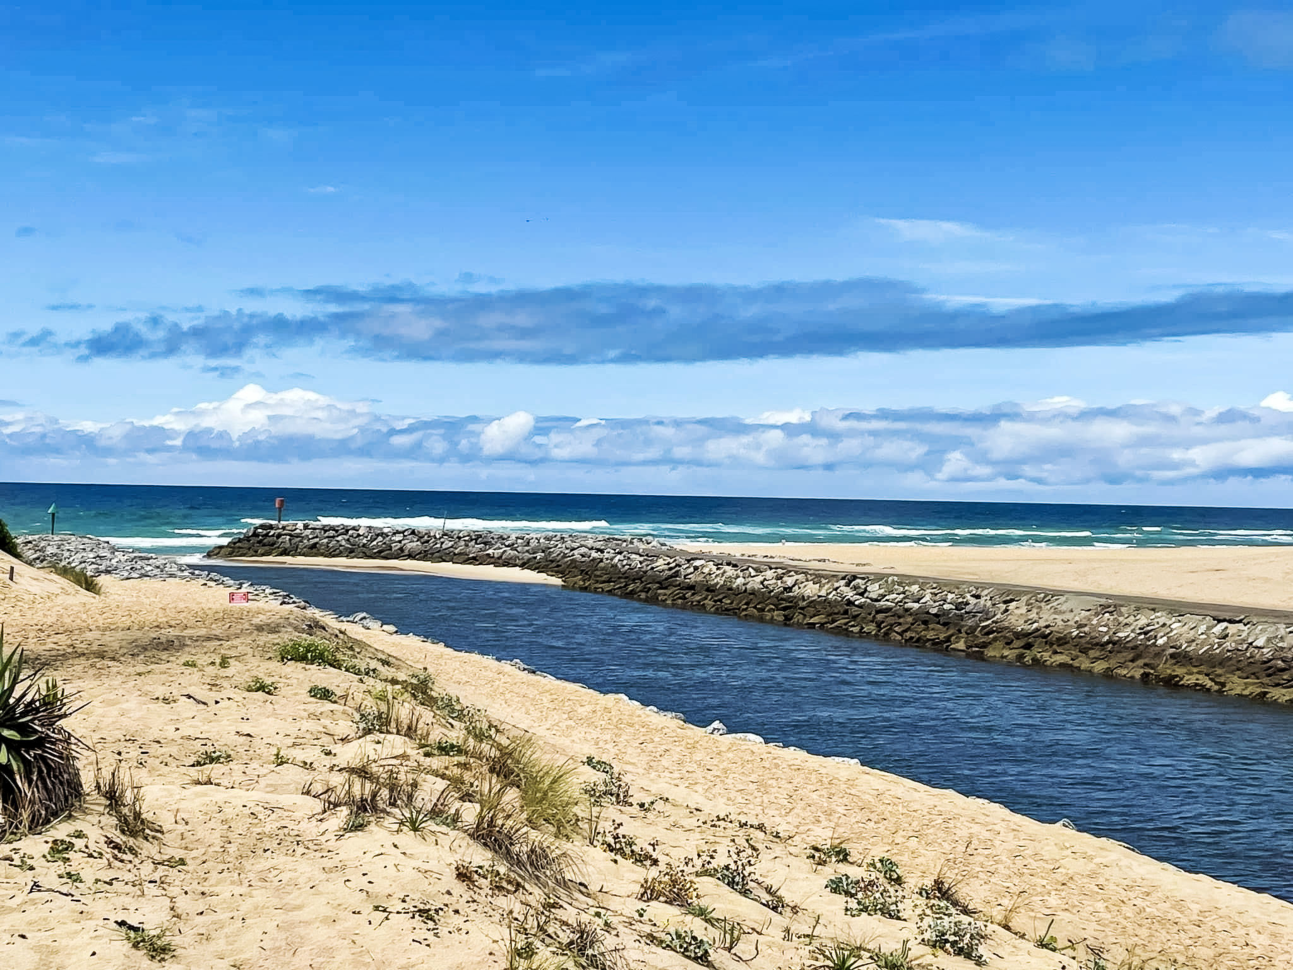
"L'Oustaou des Hournails" (Das Haus der Hournails)
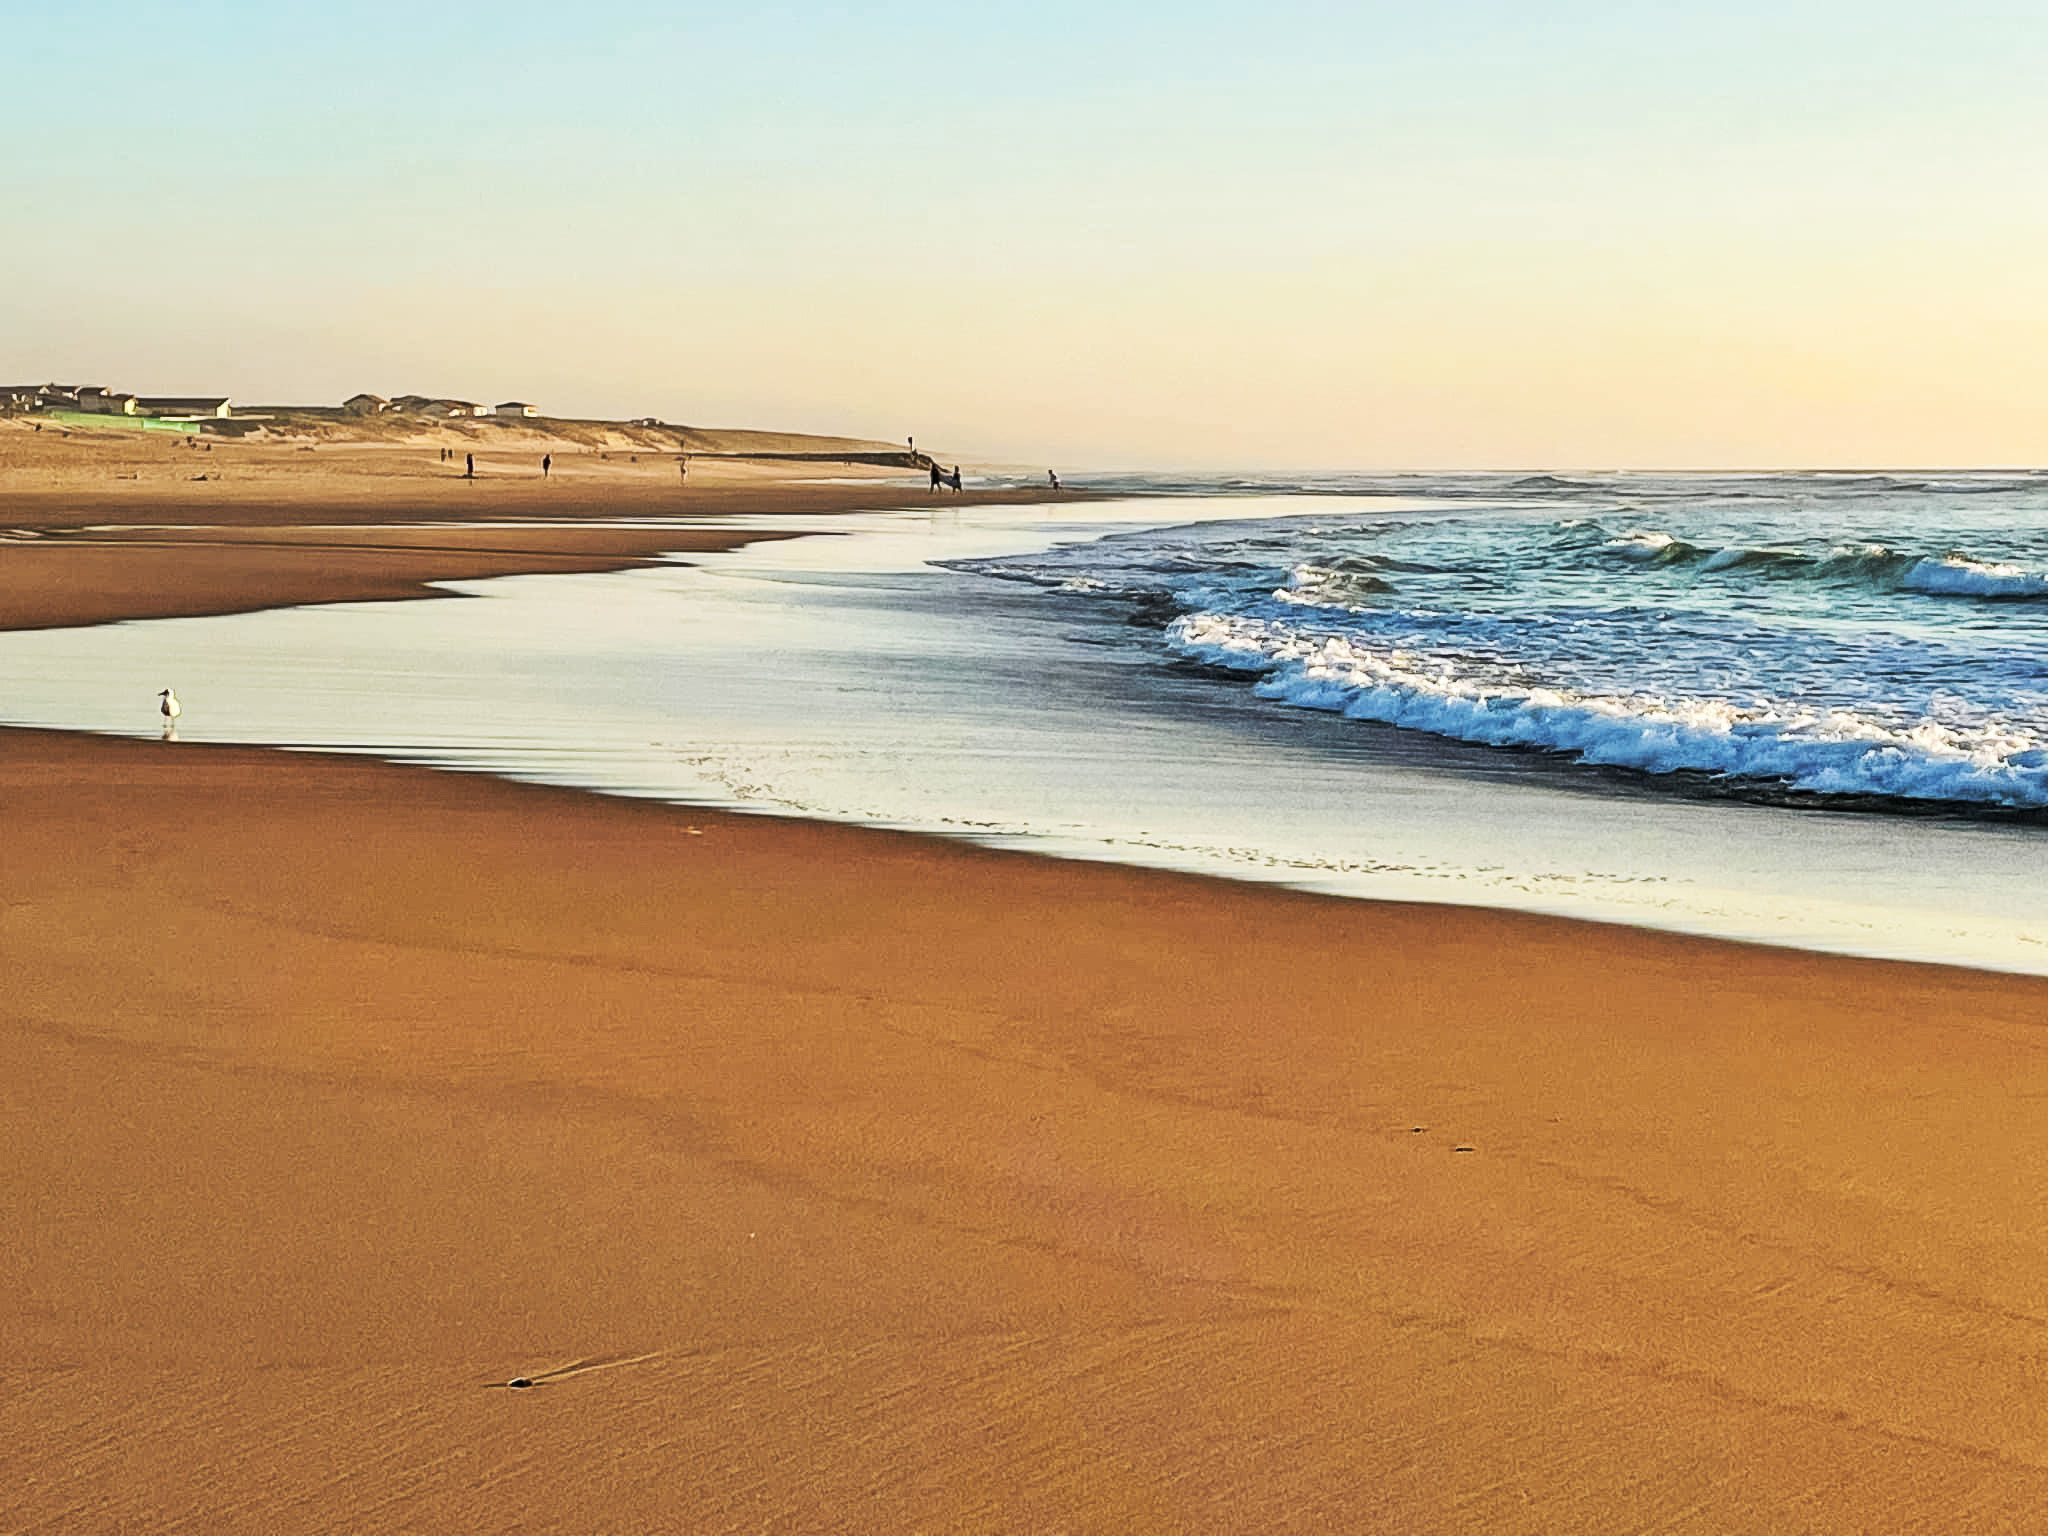
Outside: Type of building: Detached house. size of property: 950m². year of construction: 2017. Inside: L'Oustaou des Hournails. "La Maison" in Landais dialect. The villa is located in a quiet area, 900 m from the ocean and 300 m from the beach. It is close to the shops, forest, cycle paths, casino and skate park. New contemporary villa with 270 m² of living space on 2 levels, able to accommodate 10 people: living/dining room opening onto a fully-equipped, open-plan kitchen with a total surface area of 80 m². 5 bedrooms with double beds, wardrobes and storage space (one bedroom can be converted into 2 x 80cm beds). 3 bathrooms with Italian shower, heated towel rail and hairdryer, 2 of which have their own WC. 2 separate WCs, 1 on each level. Laundry room with washing machine, tumble dryer, ironing board, drying rack and heat pump. A 32 m² covered terrace with an outdoor seating area and table for 10 people. Mobile barbecue and plancha, jacuzzi for 6 people, secure heated swimming pool (high season) measuring 9m x 4m with a uniform depth of 1.50 m, 10 sun loungers and mini boules pitch. Upstairs terrace with small lounge, 4 armchairs and awning. Baby cot and high chair. Parking for 4 vehicles in enclosed grounds. Carport (bicycle shelter), washing tub (wetsuit rinsing), drying rack, hose (board and paddle rinsing). Pool cleaned 3 times a week and beds made on arrival. In exceptional circumstances, a small animal may be allowed after agreement with the owner. Furnished accommodation classified 3 *. Additional photos on request. Hygiene and disinfection measures in accordance with current sanitary regulations (COVID), toilet paper and cleaning products on site, etc. ....... Books, board games, table tennis and table football available. Nearby: 2 mini-markets 300 m and 500 m from the rental property, super market in the village 7 km away. Minimum age limit for tenants: 25 years. Security: Exterior lighting, enclosed grounds with electric gate, alarm and swimming pool curtain. Additional information >>-ACTIVITIES: Swimming, Fishing, Golf, Horse riding, Mountain biking, Beach biking, Surfing, Jet skiing, Paddle, Disc golf, Skate park, Forest walks, Casinos and Cinema in the village. ...... >>-PROXIMITES: Lake 5 kms away, Golf course, Tree climbing, Paint-ball 5 kms away, Village centre 6 kms away. Bordeaux, Bayonne and Biarritz 1h20 mn away, Spain 1h30 mn away..... >>Health centre 5 kms away.....Hospitals: DAX and LA TESTE 70 kms away......
Other leisure activities: PARACHUTISING
Excursion possibilities: SURFBOARDING.
Other equipment in the living room (Living room1): TELEVISION, 3 SOFAS, DINING ROOM WITH TABLE FOR 10 PEOPLE, SMALL LOUNGE.
Other facilities in the bedroom (Bedroom1): ELECTRIC AND USB SOCKETS, HANGERS.
Nearby sports facilities: Angling, Playground, Golf course, Canoeing, Mountain biking, Cycle tours, Horse riding, Rowing, Surfing, Diving, Tennis, Sailing.
Location description: NEAR THE OCEAN
Basic information
- Pets allowed: 1
- allowed size of dogs: medium (30 to 60 cm)
- Type of property: holiday house
- is located in: Complex
- type of building: Detached house
- Total number of floors in the building above the ground floor: 1
- size of property: 950 m²
- year of construction: 2017
- Year of the last complete renovation : 2017
- detached house
- not observable from the street
- non-smoking
- Number of bedrooms: 5
- Number of bathrooms: 3
Top features
- WiFi
- air conditioning: no
- heating: Everywhere
- underfloor heating: Everywhere
- balcony
- terrace
- garden: For communal use
- completely enclosed (by wall, fence or hedge)
- dog-proof by a fence (completely fenced in)
- fence height at the lowest point: 150 cm
- outdoor pool
- ㄴ for sole use
- ㄴ maximum depth: 150 cm
- ㄴ length: 900 cm
- ㄴ width: 400 cm
- ㄴ surface: 36 m²
- ㄴ pool heating
- Total of private car parking spaces: 5
- ㄴ of which garage spaces: None
- ㄴ of which carport spaces: 1
- ㄴ of which private outdoor parking spaces: 4
Sleeping bedroom 11
- double bed (from 1.51 m to 1.79 m width)
- bedroom is dimmable
- double bed (from 1.31 m to 1.50 m width)
- bedroom is dimmable
- double bed (from 1.51 m to 1.79 m width)
- child's bed/ baby's cot
- bedroom is dimmable
- double bed (from 1.51 m to 1.79 m width)
- bedroom is dimmable
- double bed (from 1.51 m to 1.79 m width)
- bedroom is dimmable
- bedroom is dimmable
Bathroom bathroom 2
- shower
- basin
- toilet
- hair dryer
- daylight
- shower
- basin
- toilet
- hair dryer
- shower
- basin
- hair dryer
- daylight
- 2x toilet
- solarium
Wellness
- whirlpool
- ㄴ for sole use
Cooking/Living
- coffee machine: espresso coffee pot, coffee machine
- fridge/freezer: freezing compartment, fridge
- stove: 3-plate stove, electric stove, stove
- kitchen hood
- oven
- toaster
- microwave
- electric kettle
- dishwasher
- size of kitchen: 16 m²
- number of dining tables: 2
- number of seats: 10
- number of living rooms: 2
Entertainment
- TV: TV, cable TV
- party games for adults
- table football
- table tennis
For children
- high chair
- child toilet seat
- playground equipment
Utility
- washing machine: For sole use in the object
- Clothes dryer: For sole use in the object
- iron
- vaccum cleaner
- cleaning products
- standing fan
- smoke alarm
Accessibility
- stepless entrance to holiday home
- handrails on all stairs
- extra-wide doors (at least 80 cm)
- threshold-free accommodation
- walk-in shower
Sustainability
- Renewable energy
- Solar power
- photovoltaic system
- heat pump
- House Insulation
- insulated roof
- insulated facade
- insulated floors
- energy-saving windows
Outside area
- veranda
- outdoor furniture
- outdoor kitchen
- grill/barbecue: grill/barbecue
- fish gutting point
- outside shower
- covered bicycle parking
- covered and lockable bicycle storage
Surroundings
- view: garden, forrest, lawn
- directly at the edge of the wood
- Nearest town centre: 6,0 km
- Grocery store: 300 m
- going out: 400 m
- restaurant: 400 m
- train station: 25,0 km
- airport: 100,0 km
- motorway: 25,0 km
- beach: 500 m
- sandy beach: 200 m
- water (sea, lake, etc.): 200 m
- sea: 900 m
- lake: 6,0 km
- river: 200 m
- playground: 200 m
- public swimming pool: 6,0 km
- golf course: 6,0 km
- bicycle hire: 200 m
- cycle path (tourist): 200 m
- hiking trail: 200 m
- riding facility: 5,0 km
Distinctive features
- Suitable for fishing
- located in the middle of the countryside
Check-in Info
Check-in details will be provided by the host.
Sleeps up to 10 guests
Select dates in Mimizan
Select date - Select date
Mimizan, France
We verified that this listing's location is accurate.
Ask the property owner
Do you have a question about this home or the local area?